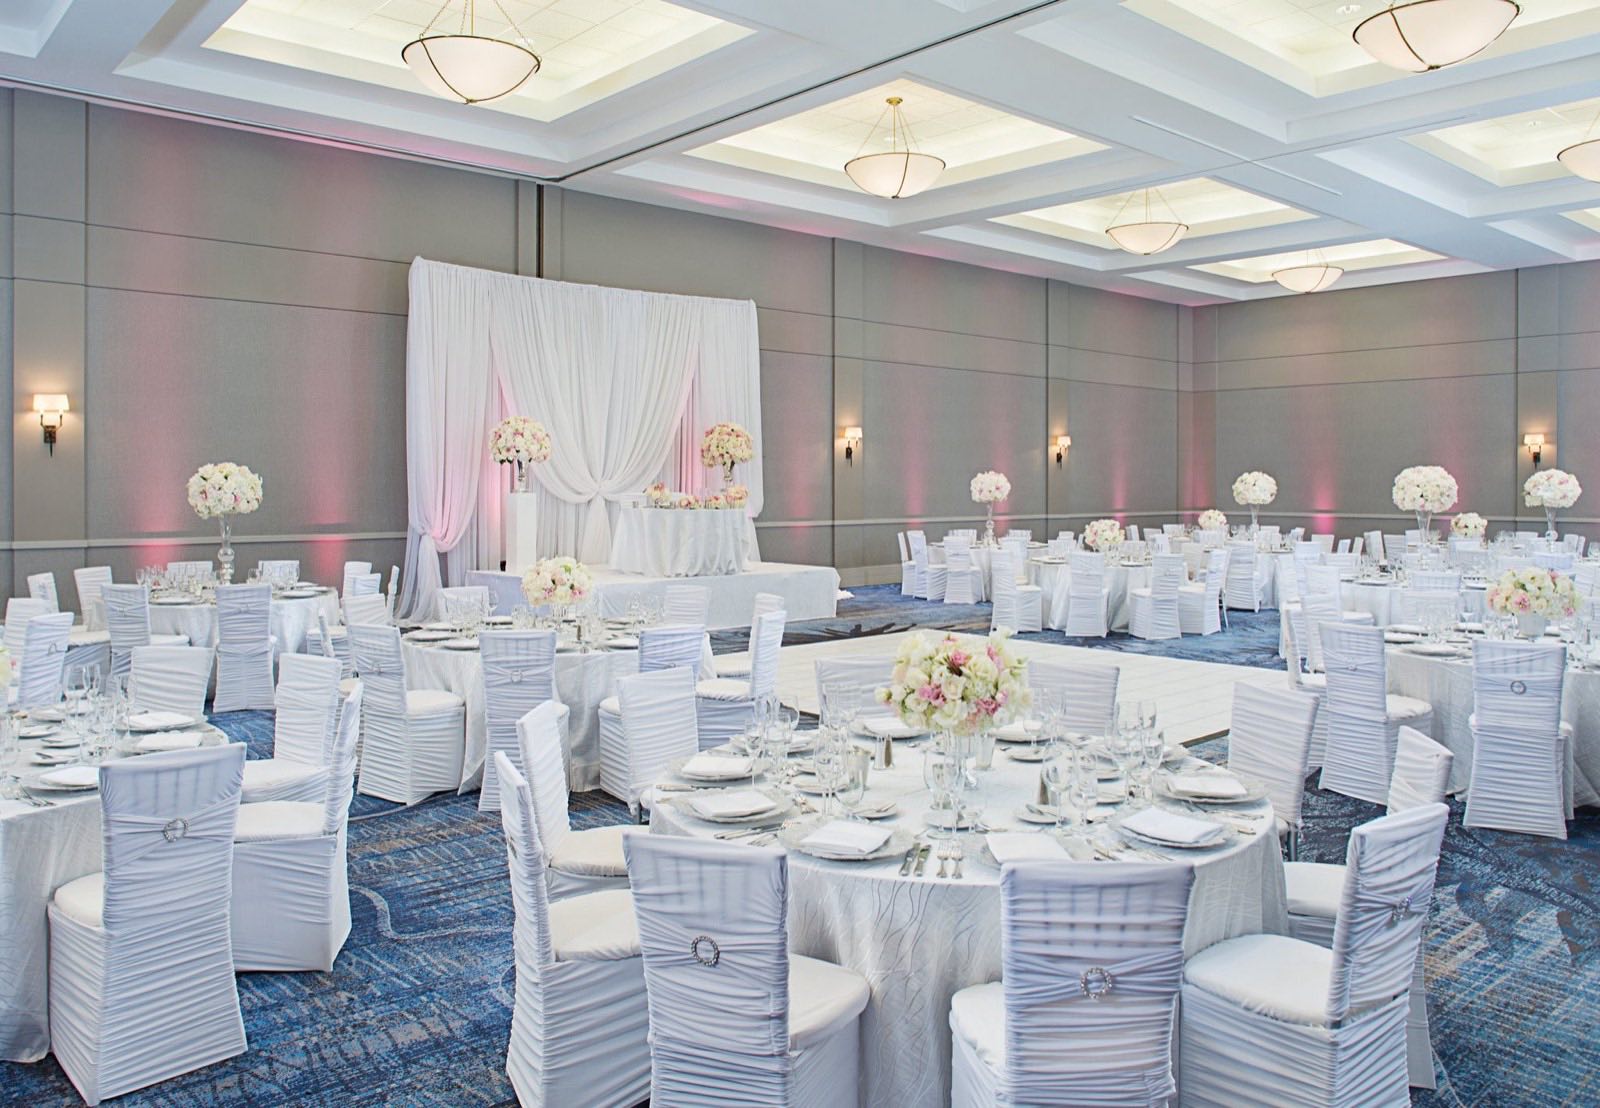
Sangeet, mehndi, ceremony, reception — multi-day celebrations need more than one room. Ours all sit on a single level, from intimate parlors to a ballroom seating 1,300.
Indian weddings are rarely one event — many families plan a sangeet, a mehndi, the ceremony, and the reception as distinct gatherings across several days. The hotel's 46,750 square feet of single-level event space is built for exactly that: 22 breakout rooms and parlors for the smaller functions, the 4,704-square-foot City Ballroom for mid-size evenings, and the 15,015-square-foot Academy Ballroom — 18-foot ceilings, seating up to 1,300 — for the night everyone comes.
The Academy Ballroom divides into six salons, so parallel events can run side by side, and the 7,444-square-foot glass foyer holds receptions of up to 1,200 between them.


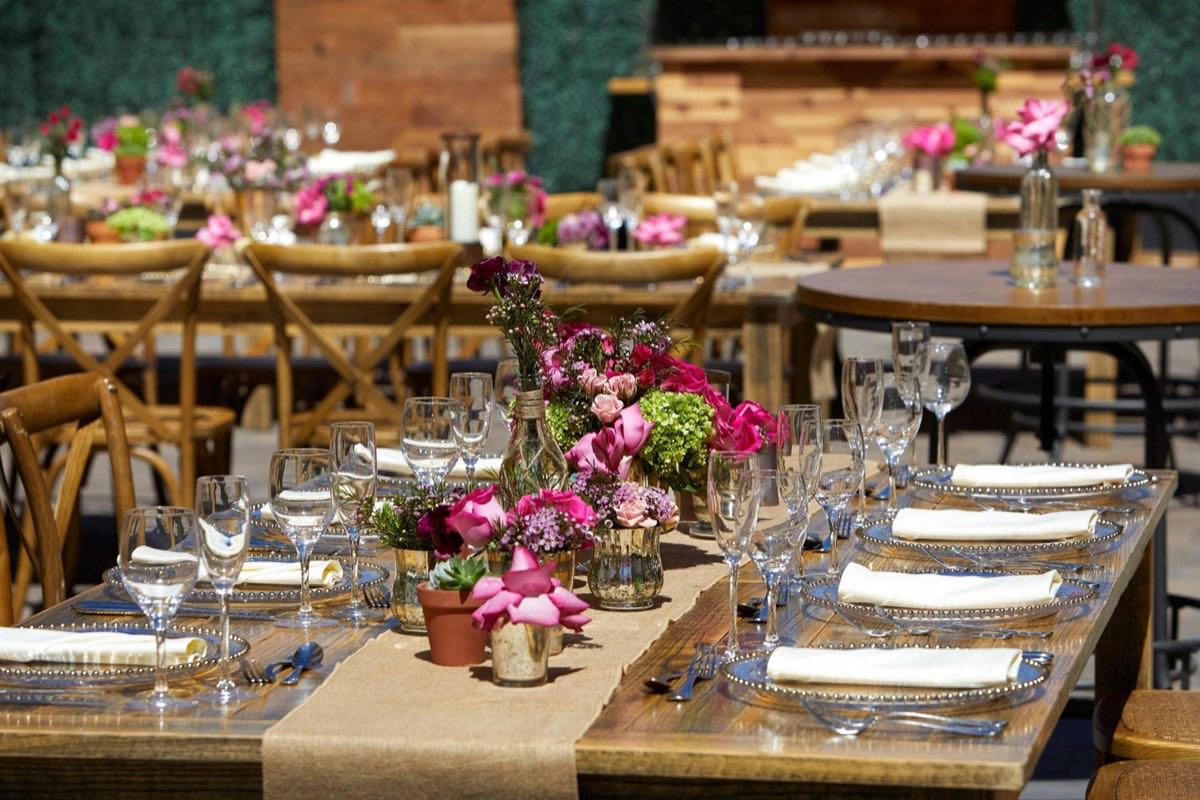
The 4,700-square-foot East Courtyard seats 150 under the open California sky — a daytime setting for the functions that want sunshine — while the ballrooms carry the evenings. Full staging and production support the band, the DJ, and the dance floor your reception calls for.
Auspicious dates belong to your family and your priest — we hold the spaces, you choose the day. The same goes for every tradition the celebration carries: the baraat, the mandap, the cuisine your families expect. Tell our events team what your wedding requires — catering arrangements, vendor access, staging for the ceremony — and we'll walk through what's possible together, in detail, before you commit to anything.
Out-of-town guests land across the street, with shuttle service to the door.
Room blocks for both sides and getting-ready suites for every morning of the week.
Two heated outdoor pools and the fire-pit lounge at E.D.B. for the nights between functions.
Share your date, your guest count, and your vision — our events team will build the day around you and hold the spaces that fit.
Check Your Date